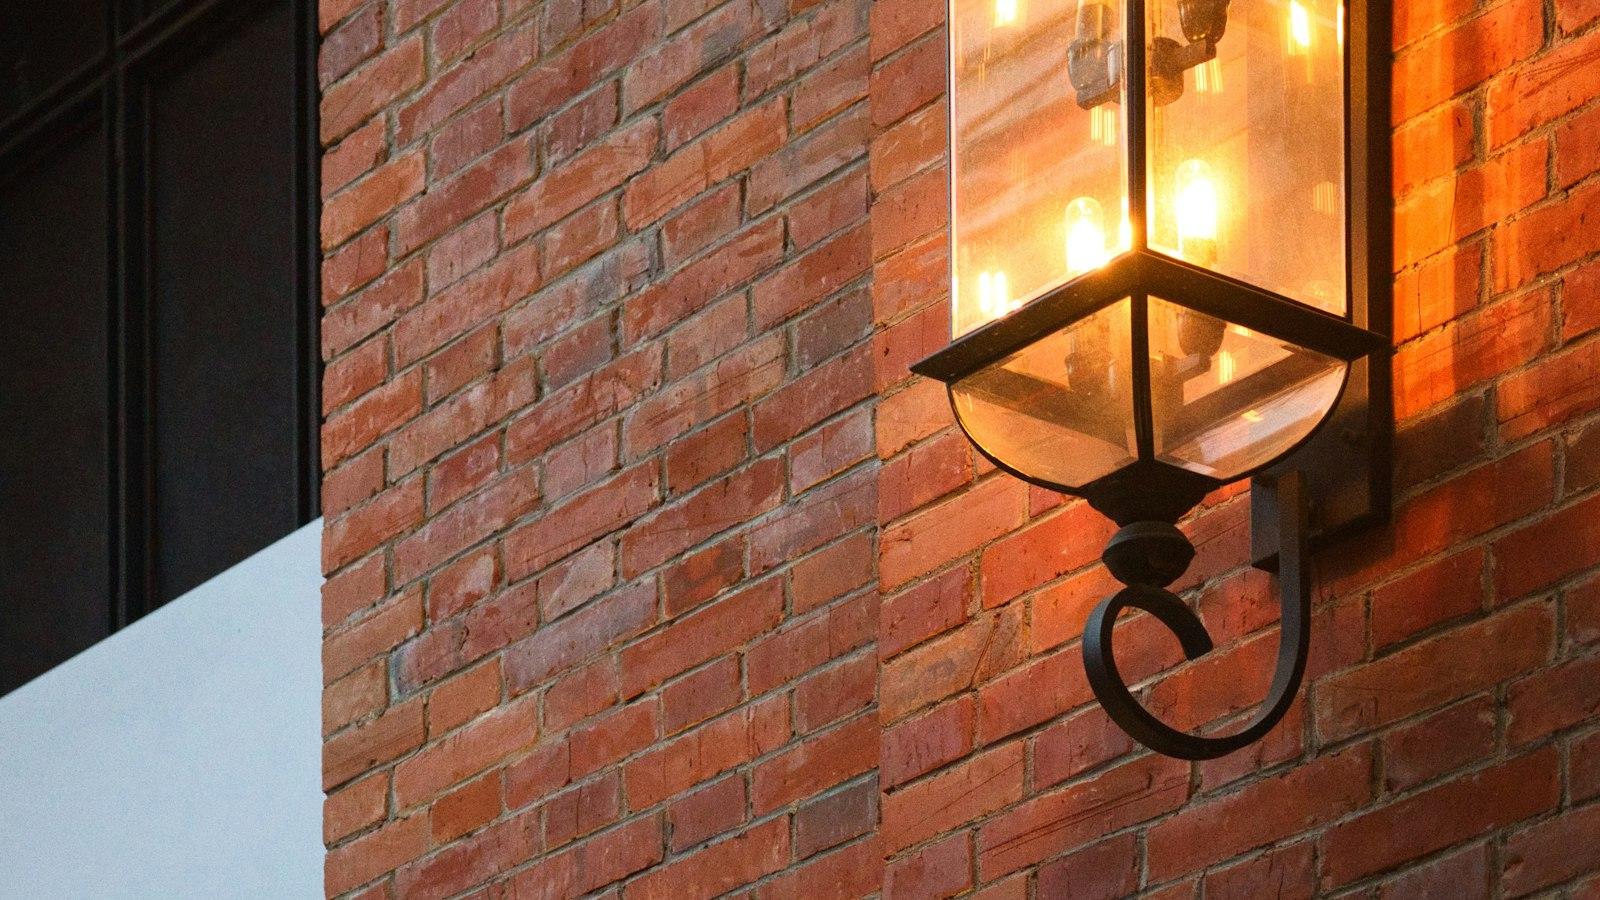
The models are on cast aluminium outdoor wall lanterns. This note is only the mark on the elevation: where the centre of the body sits, so the night doesn't put glare in the drive. Pillar cap sizing is a different job (measure the cap), choosing a body of 20 inches or more for a double-height entrance has its own note (large wall lanterns for tall facades) and the finish is covered in powder coat and antique. Height is the only question here.
Heights to write on the elevation
- Pedestrian gate or porch. Start with the lantern centre about 1.6 to 1.8 m above the finished floor, then lock it with a tape on site.
- Compound or boundary wall. Put the body on the wall face, in the mid-to-upper third. Don't sit it on the coping unless the drawing is really asking for a post-top.
- Glare. Don't aim a clear glass face straight at a walkway or a driver's eyes. Frosted or patterned glass, and a centre a little higher, is the kinder mark.
- Bracket. The curved arm has to clear the coping, the soffit and the cornice. Check height and width on the catalogue PDF before the drawing freezes.
Start with the centre mark
Yogendra and Dharmendra ask the same thing before a wall code is accepted: where is the centre of the lantern? Not the bottom of the backplate. The glow reaches the eye from the middle of the body, and the bracket curves upward from there.
- Flanking wall beside a pedestrian gate: 1.6 to 1.8 m from finished floor to centre. That is enough light to read a number plate or a lock, without a lamp in the guest's face.
- Porch side wall: the same band, a little above the door handle. If the soffit is low, check the bracket before you copy 1.8 m onto the sheet.
- Service or side gate: a slightly lower centre is acceptable when the job is only a security glow. Stay above about 1.5 m with clear glass, or the glare gets harsh.
"Wall light at 7 ft AFF" isn't enough when nobody has said what AFF means on that site. Write the centre of the lantern body, in millimetres above the finished pathway, so the electrician isn't guessing.
Compound walls and porches
A lot of North Indian compound walls land around 1.5 to 2.1 m before the coping. Mount the lantern on the face. A head perched on the coping is a post-top, and that family is in the gate lights range, not on a wall bracket.
- Keep the centre toward the upper third of the visible wall, above the splash from the footpath and with room for the bracket curve under the coping.
- On a long boundary, decide how many fittings you need before you chase height, then hold one centre line. Uneven centres read as a broken string.
- A corner that wants both a wall lantern and a lantern on top of the pillar needs both jobs written down. Don't leave the mix for the site to invent.
Street elevations often want a symmetric pair. Match the height, and match the finish from one coating run. Batch finish is the point of the dealer stocking note.
Eye level and glare
A centre around 1.6 to 1.8 m on a walkway, frosted or patterned glass where that glass exists, and a beam that goes sideways or down instead of into a driver's eyes: that is the comfortable mark. It shouldn't stare at porch seating either.
The glare cases are familiar. Clear glass at about 1.4 to 1.5 m on a path, a face-on mount on the driveway approach, a low wall with a tall clear lantern, or no eaves to cut the spill. Any one of them is a reason to move the centre or change the glass, not a reason to invent an ingress rating. We don't publish one. Body, finish, B22 and the size line are what we will put in writing, as the architect spec note explains.
Clearance the drawing often skips
The catalogue lists overall height, and the curved arm and backplate stick out past that number. The clashes we see are:
- The bracket arm against a decorative coping or cornice.
- The top finial against a porch beam or a false-ceiling soffit.
- The projecting body inside the swing of the gate leaf, which you should check on plan.
- A neighbouring window sill, which becomes bedroom glare after dark.
When you send the photo, put the tape in the frame three times: finished floor to the proposed centre, centre to coping or soffit, and the clear width of the wall face. We match height and width from the catalogue. The wall family is on wall lights and in the PDF, inside the 201-model book.
What to send
| Send | Why |
|---|---|
| A photo of the wall face | So the coping, windows and gate swing are visible. |
| Wall height, floor to centre, centre to coping | The three numbers that fix the mark. |
| A code from the wall range or the PDF | The height on the page has to clear the coping. |
| Finish, empty or glass, and city | The configuration changes the carton, not the centre mark. |
Lot size, the advance and freight are on About, shipping and returns, so don't retype them into the elevation. Send the message to WhatsApp +91 70176 62533 or padmaenterprises55@gmail.com.